Single Family for Sale: 2082 Shetland Path, Unincorporated, MO 63049 SOLD
3 beds
2 full baths
1,370 sqft
$325,000
$325,000
2082 Shetland Path, Unincorporated, MO 63049 SOLD
3 beds
2 full baths
1,370 sqft
$325,000
Remove from
Favorites
Add to
Favorites
Add to
Trip Map
Hide Share or
Email
Selling Price: $325,000
Original List Price: $325,000
Sold at 100.0% of list price
Sold Date: 08/18/2026

Type Single Family
Style 1 Story
Architecture Ranch
Beds 3
Baths 2 full baths
Total Living Area 1,370 sqft
Square Footage 1,370 sqft
Garage Spaces 2
Lot Size 0.18 acres
Year Built 2007
Assoc Fee $700
Assoc Fee Paid Annually
Taxes Paid $2,758

City Unincorporated
Area 371 - Jefferson R-14
County Jefferson
School District Northwest R-I
Subdivision Harter Farms

MLS 26047718
Status Closed
DOM 3 days
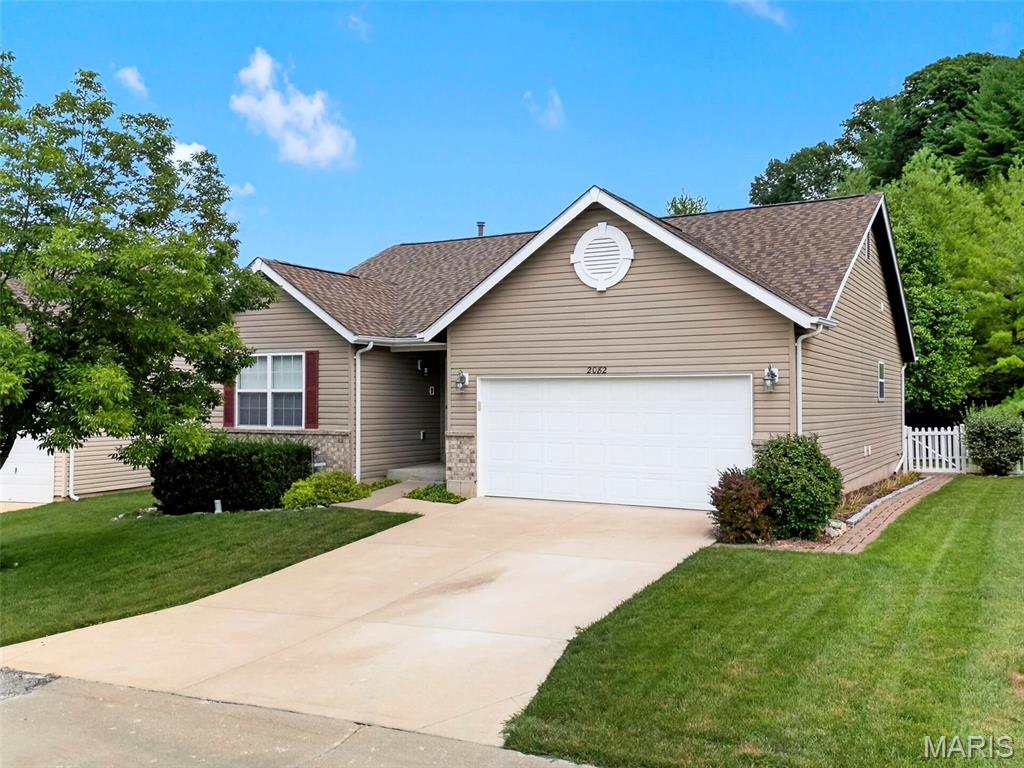
This beautifully updated Ranch with 3 beds & 2 baths you can't go wrong. Located in desirable Harter Farms gives you the country feel yet close to shopping & restaurants as well as minutes from Highways 30, 141, 44 & 270. Welcoming exterior w/covered porch & partial brick front with large composite & vinyl fence in the spacious private backyard oasis which backs to trees. Want to see wildlife? Look no farther. Spacious open floor plan & vaulted ceilings make this charmer even more appealing. Kitchen boasts custom, newer 42" cabinetry, newer stainless-steel appliances, newer granite counter tops, vaulted ceiling, plenty of counter space & adjoining breakfast room w/access to your backyard paradise. Split bed floorplan has a primary bedroom suite with completely updated/remodeled primary bath along w/ two additional generously sized bedrooms & updated full bath allowing room for everyone. There is a main floor laundry off the oversized garage. Unfinished lower w/egress window is awaiting your finishing touches & capability to turn this stunning home into a 4 bedroom. Home is right around the corner from the community pool and subdivision pond. Seller is offering a $5,000 carpet allowance. Run, don't walk to see this amazing home today!

Room Features

Basement Description 8 ft + Pour, Egress Window, Storage Space, Radon Mitigation, Unfinished, Concrete, Full

Lot & Building Features

Appliances Free-Standing Electric Oven, Exhaust Fan, Electric Cooktop, Gas Water Heater, Stainless Steel Appliance(s), Disposal, Refrigerator, Microwave, Dishwasher
Assoc Fee $700
Assoc Fee Paid Annually
Construction Frame, Brick Veneer, Vinyl Siding
Cooling Central Air, Ceiling Fan(s), Electric
Heating Natural Gas, Forced Air
Interior Decor Dining/Living Room Combo, Storage, Granite Counters, High Speed Internet, Shower, Vaulted Ceiling(s), Tub, Breakfast Room, Ceiling Fan(s), Entrance Foyer, Custom Cabinetry, Pantry, High Ceilings, Solid Surface Countertop(s), Walk-In Closet(s), Open Floorplan
Parking Description Kitchen Level, Inside Entrance, On Street, Garage Faces Front, Driveway, Covered, Attached, Garage, Off Street, Garage Door Opener
Sewer Public Sewer
Tax Year 2025
Taxes Paid $2,758
Water Private
Windows And Doors Window Coverings, Screens, Blinds, Tilt-In Windows, Window Treatments, Insulated Windows

Community and Schools

Elementary School Brennan Woods Elem.
Junior High School Northwest Valley School
Senior High School Northwest High

Price History of 2082 Shetland Path, Unincorporated, MO

Date Name Price Difference
Coming Soon Listing Price $325,000 N/A
*Information provided by REWS for your reference only. The accuracy of this information cannot be verified and is not guaranteed.

Map of 2082 Shetland Path, Unincorporated, MO

Location Map Street View
Photo of Jim Kueneke
Direct: 314-956-9637
Office
12851 Manchester Rd, Suite 100
Saint Louis, MO 63131
314-775-2050
Listed by Nettwork Global, Pam Ebert
Sold by Real Broker LLC, Jennifer Adolphson
Maris

Listing Last updated . Some properties which appear for sale on this web site may subsequently have sold or may no longer be available. Walk Score map and data provided by Walk Score. Google map provided by Google. Bing map provided by Microsoft Corporation.

All information provided is deemed reliable but is not guaranteed and should be independently verified.

Listing information courtesy of: Nettwork Global

Listings displaying the MARIS logo are courtesy of the participants of Mid America Regional Information Systems Internet Data Exchange

Maris

Listing data and photos provided MARIS and distributed by MLS GRID. Member Participants (and their affiliated licensees, if applicable) shall indicate on their websites that IDX information is provided exclusively for consumers’ personal non-commercial use, that it may not be used for any purpose other than to identify prospective properties consumers may be interested in purchasing, that the data is deemed reliable but is not guaranteed by MLS GRID, and that the use of the MLS GRID Data may be subject to an end user license agreement prescribed by the Member Participant’s applicable MLS if any and as amended from time to time. MLS GRID may, at its discretion, require use of other disclaimers as necessary to protect Member Participant, and/or their MLS from liability. Based on information submitted to the MLS GRID. All data is obtained from various sources and may not have been verified by broker or MLS GRID. Supplied Open House Information is subject to change without notice. All information should be independently reviewed and verified for accuracy. Properties may or may not be listed by the office/agent presenting the information.