Single Family for Sale: 4231 Norfolk Avenue, St Louis, MO 63110 SOLD
3 beds
2 full, 1 half baths
1,932 sqft
$480,000
$480,000
4231 Norfolk Avenue, St Louis, MO 63110 SOLD
3 beds
2 full, 1 half baths
1,932 sqft
$480,000
Remove from
Favorites
Add to
Favorites
Add to
Trip Map
Hide Share or
Email
Virtual Tour
Floor Plans
Selling Price: $480,000
Original List Price: $499,900
Sold at 96.0% of list price
Sold Date: 07/31/2026

Type Single Family
Style 2 Story
Architecture Historic, Traditional
Beds 3
Baths 2 full, 1 half baths
Total Living Area 1,932 sqft
Square Footage 1,932 sqft
Lot Size 0.07 acres
Year Built 1897
Taxes Paid $7,513

City St Louis
Area 3 - South City
County St Louis City
School District St. Louis City
Subdivision Laclede Race Course/Mc Ree City

MLS 26009125
Status Closed
DOM 142 days
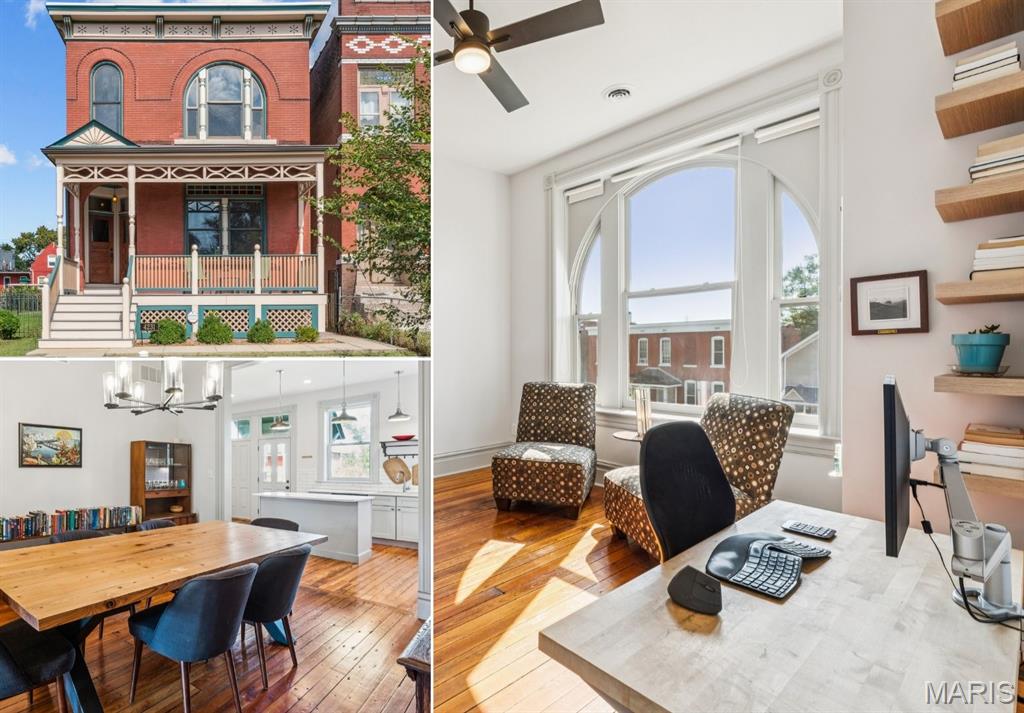
PERFECTLY POSITIONED for the BJC/WashU medical community and Cortex professionals and anyone who appreciates true craftsmanship. Skip the long commutes and immerse yourself in the vibrant Forest Park Southeast neighborhood. This 1897 masterpiece has been lovingly restored to its original glory, from the rebuilt cornice to the custom historic front porch. Inside, the home transitions into a contemporary haven. Sunlight floods the living and dining room, highlighting gleaming hardwood floors. In the kitchen, classic subway tile meets sleek quartz, high-end stainless finishes, and a walk-in pantry. The main floor layout is built for hosting, featuring pocket doors, a decorative fireplace, and an effortless flow to the large rear deck and fenced yard. Upstairs, the primary suite is a true sanctuary after a long work day, featuring a spa-inspired marble 4’x7’ walk-in shower. Two additional bedrooms and second-floor laundry add maximum convenience. With high-efficiency HVAC, a fenced backyard, and a private 2-car parking pad, you can spend your weekends enjoying the dining and nightlife of The Grove or the trails of Forest Park, both just steps away. This is the perfect blend of historic soul and "move-in-and-relax" luxury.

Room Features

Basement Description Walk-Up Access, Unfinished, Full

Virtual Tours for 4231 Norfolk Avenue St Louis, MO

Lot & Building Features

Appliances Gas Range, Electric Water Heater, Range Hood, Gas Oven, Stainless Steel Appliance(s), Refrigerator, Disposal, Dishwasher
Construction Brick
Cooling Central Air, Ceiling Fan(s)
Heating Zoned, Forced Air
Interior Decor Recessed Lighting, Ceiling Fan(s), Double Vanity, Kitchen Island, Pantry, Special Millwork, Separate Dining, High Ceilings, Solid Surface Countertop(s), Walk-In Closet(s)
Parking Description Parking Pad, Concrete, Alley Access, Off Street
Sewer Public Sewer
Tax Year 2024
Taxes Paid $7,513
Water Public
Windows And Doors Stained Glass, Wood Frames, Tilt-In Windows, Insulated Windows
Fireplaces 1

Community and Schools

Elementary School Adams Elem.
Junior High School Long Middle Community Ed. Center
Senior High School Vashon High

Price History of 4231 Norfolk Avenue, St Louis, MO

Date Name Price Difference
Coming Soon Listing Price $480,000 N/A
*Information provided by REWS for your reference only. The accuracy of this information cannot be verified and is not guaranteed.

Map of 4231 Norfolk Avenue, St Louis, MO

Location Map Street View
Photo of Jim Kueneke
Direct: 314-956-9637
Office
12851 Manchester Rd, Suite 100
Saint Louis, MO 63131
314-775-2050
Listed by EXP Realty, LLC, Dawn Griffin
Sold by Compass Realty Group, Brandon Gray
Maris

Listing Last updated . Some properties which appear for sale on this web site may subsequently have sold or may no longer be available. Walk Score map and data provided by Walk Score. Google map provided by Google. Bing map provided by Microsoft Corporation.

All information provided is deemed reliable but is not guaranteed and should be independently verified.

Listing information courtesy of: EXP Realty, LLC

Listings displaying the MARIS logo are courtesy of the participants of Mid America Regional Information Systems Internet Data Exchange

Maris

Listing data and photos provided MARIS and distributed by MLS GRID. Member Participants (and their affiliated licensees, if applicable) shall indicate on their websites that IDX information is provided exclusively for consumers’ personal non-commercial use, that it may not be used for any purpose other than to identify prospective properties consumers may be interested in purchasing, that the data is deemed reliable but is not guaranteed by MLS GRID, and that the use of the MLS GRID Data may be subject to an end user license agreement prescribed by the Member Participant’s applicable MLS if any and as amended from time to time. MLS GRID may, at its discretion, require use of other disclaimers as necessary to protect Member Participant, and/or their MLS from liability. Based on information submitted to the MLS GRID. All data is obtained from various sources and may not have been verified by broker or MLS GRID. Supplied Open House Information is subject to change without notice. All information should be independently reviewed and verified for accuracy. Properties may or may not be listed by the office/agent presenting the information.