Single Family for Sale: 4143 Blaine Avenue, St Louis, MO 63110 SOLD
4 beds
3 full, 1 half baths
2,252 sqft
$605,000
$605,000
4143 Blaine Avenue, St Louis, MO 63110 SOLD
4 beds
3 full, 1 half baths
2,252 sqft
$605,000
Remove from
Favorites
Add to
Favorites
Add to
Trip Map
Hide Share or
Email
Selling Price: $605,000
Original List Price: $585,000
Sold at 103.4% of list price
Sold Date: 05/01/2026

Type Single Family
Style 2 Story
Architecture Contemporary
Beds 4
Baths 3 full, 1 half baths
Total Living Area 3,268 sqft
Square Footage 2,252 sqft
Year Built 2018
Taxes Paid $145

City St Louis
Area 3 - South City
County St Louis City
School District St. Louis City
Subdivision Botanical Heights

MLS 26015171
Status Closed
DOM 6 days
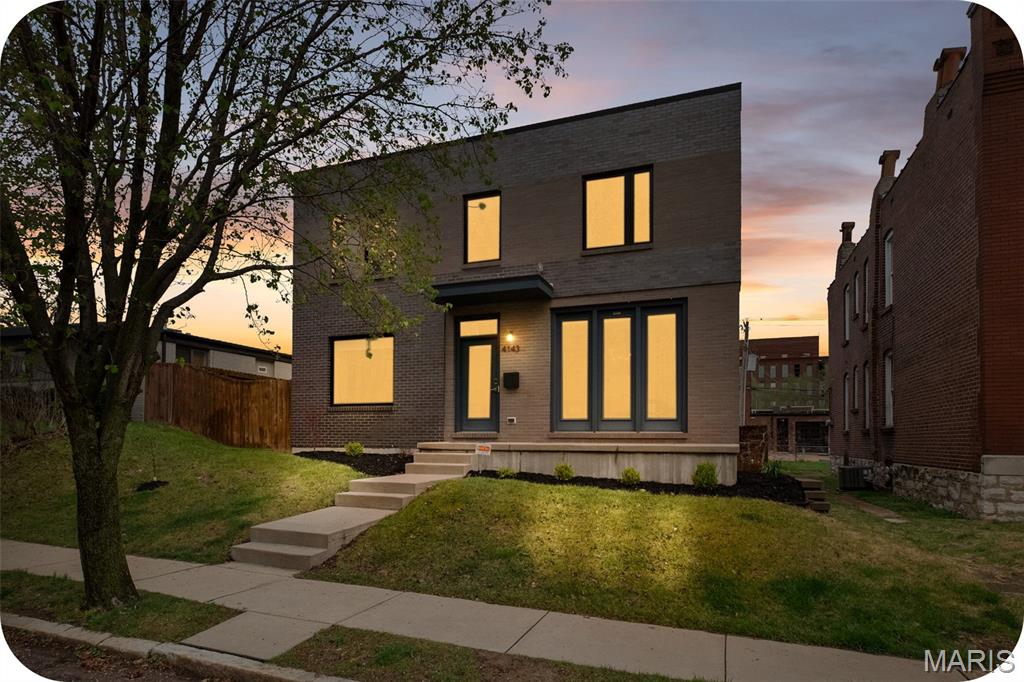
If you are looking for a unique contemporary home in the city, look no more! 4143 Blaine is simply the dreamiest home in Botanical Heights. Travel down the quiet one-way Blaine Avenue to your modern beauty, built in 2018. Enter into a light-filled space with hardwoods which features your dining room and a flexible area that could be used for an office, art studio, play room and more! A half bathroom with cheery wallpaper is tucked away in a inconspicuous corner for privacy. Notice the artistic detailing of the two story custom built architectural wood and metal staircase which sets the tone for the two show stoppers of this floor: the living room and kitchen. The living room is simply drenched in natural light as a former glass garage door was converted in a wall of windows inviting nature in with a sweeping view of your green space. This transitions seamlessly into the kitchen which features Caeasarstone quartz countertops w/an oversized island & waterfall edge, high end appliances, undercounter built-in microwave, 42 inch soft close cabinets and a pantry that meets all your storage needs! Behind the kitchen, check out the mudroom area and a laundry suite. Upstairs, open the double door entry to your primary suite with two LARGE walk-in closets and a spa-like bathroom featuring a deep soaker tub for all your relaxation needs. All closets upstairs are California custom closets. Around the corner, another full bathroom and two good-sized bedrooms round out the floor. The basement is an unexpected treat with two separate living spaces. The first has a bedroom with a true egress window and an abundance of space for a sitting area or office. Pass the full bathroom (making this floor particularly well suited to a guest suite) to your entertainment area which showcases a kitchenette with a retro refrigerator, sink, and a cinema room. And somehow, these spaces are also very bright and do not remotely feel like a basement. Outside, a DOUBLE lot is rare and perfect for kiddos and fur babies. Don't miss the the pergola with berry bushes growing in the corner as you head to your two car garport with an extra storage shed built in. A wall has been built in front of the cars so that your view is unimpeded from your COVERED patio right outside the back door. If the house itself hasn't swept your off your feet yet, the location is chef's kiss: two blocks from City Garden Montessori School, a few blocks to Union Loafers, La Patisserie Choquette, AO & Co, Indo and other restaurants. It's a short walk to the Botanical Gardens and a slightly longer walk to Tower Grove Park. Easy access to both I-44 and I-64 and it's adjacent to the new Tower Grove bike lane (Tower Grove Connector). This home has also already passed occupancy! The cherry on top: a Tax Abatement through the end of 2028 saving you thousands in taxes. :) Hurry to own this very special home just in time to enjoy the spring in your backyard.

Room Features

Basement Description 9 ft + Pour, Egress Window, Storage Space, Sleeping Area, Bathroom, Partially Finished, Full

Lot & Building Features

Appliances Gas Range, Range Hood, Washer, Dryer, Gas Oven, Refrigerator, Microwave, Dishwasher
Construction Fiber Cement, Stone Veneer, Brick Veneer
Cooling Zoned, Central Air
Heating Zoned, Forced Air
Parking Description Enclosed, Detached Carport, Carport, Storage, Alley Access, Off Street, Garage Door Opener
Sewer Public Sewer
Tax Year 2025
Taxes Paid $145
Water Public

Community and Schools

Elementary School Adams Elem.
Junior High School Fanning Middle Community Ed.
Senior High School Vashon High

Price History of 4143 Blaine Avenue, St Louis, MO

Date Name Price Difference
Coming Soon Listing Price $605,000 N/A
*Information provided by REWS for your reference only. The accuracy of this information cannot be verified and is not guaranteed.

Map of 4143 Blaine Avenue, St Louis, MO

Location Map Street View
Photo of Jim Kueneke
Direct: 314-956-9637
Office
12851 Manchester Rd, Suite 100
Saint Louis, MO 63131
314-775-2050
Listed by Garcia Properties, Jeannie Caro
Sold by Keller Williams Chesterfield, Madeline Leitner
Maris

Listing Last updated . Some properties which appear for sale on this web site may subsequently have sold or may no longer be available. Walk Score map and data provided by Walk Score. Google map provided by Google. Bing map provided by Microsoft Corporation.

All information provided is deemed reliable but is not guaranteed and should be independently verified.

Listing information courtesy of: Garcia Properties

Listings displaying the MARIS logo are courtesy of the participants of Mid America Regional Information Systems Internet Data Exchange

Maris

Listing data and photos provided MARIS and distributed by MLS GRID. Member Participants (and their affiliated licensees, if applicable) shall indicate on their websites that IDX information is provided exclusively for consumers’ personal non-commercial use, that it may not be used for any purpose other than to identify prospective properties consumers may be interested in purchasing, that the data is deemed reliable but is not guaranteed by MLS GRID, and that the use of the MLS GRID Data may be subject to an end user license agreement prescribed by the Member Participant’s applicable MLS if any and as amended from time to time. MLS GRID may, at its discretion, require use of other disclaimers as necessary to protect Member Participant, and/or their MLS from liability. Based on information submitted to the MLS GRID. All data is obtained from various sources and may not have been verified by broker or MLS GRID. Supplied Open House Information is subject to change without notice. All information should be independently reviewed and verified for accuracy. Properties may or may not be listed by the office/agent presenting the information.