Single Family for Sale: 604 Glyn Cagny, Ballwin, MO 63021
6 beds
4 full, 1 half baths
4,400 sqft
$1,299,000
$1,299,000
604 Glyn Cagny, Ballwin, MO 63021
6 beds
4 full, 1 half baths
4,400 sqft
$1,299,000
Remove from
Favorites
Add to
Favorites
Add to
Trip Map
Hide Share or
Email
Price:
$1,299,000

Type Single Family
Style 2 Story
Beds 6
Baths 4 full, 1 half baths
Total Living Area 4,400 sqft
Square Footage 4,400 sqft
Garage Spaces 3
Lot Size 0.56 acres
Year Built 2019
Assoc Fee Paid Annually
Taxes Paid $5,385

City Ballwin
County St. Louis
School District Parkway C-2
Subdivision Glyn Acres

MLS 26056325
Status Active
DOM 38 days
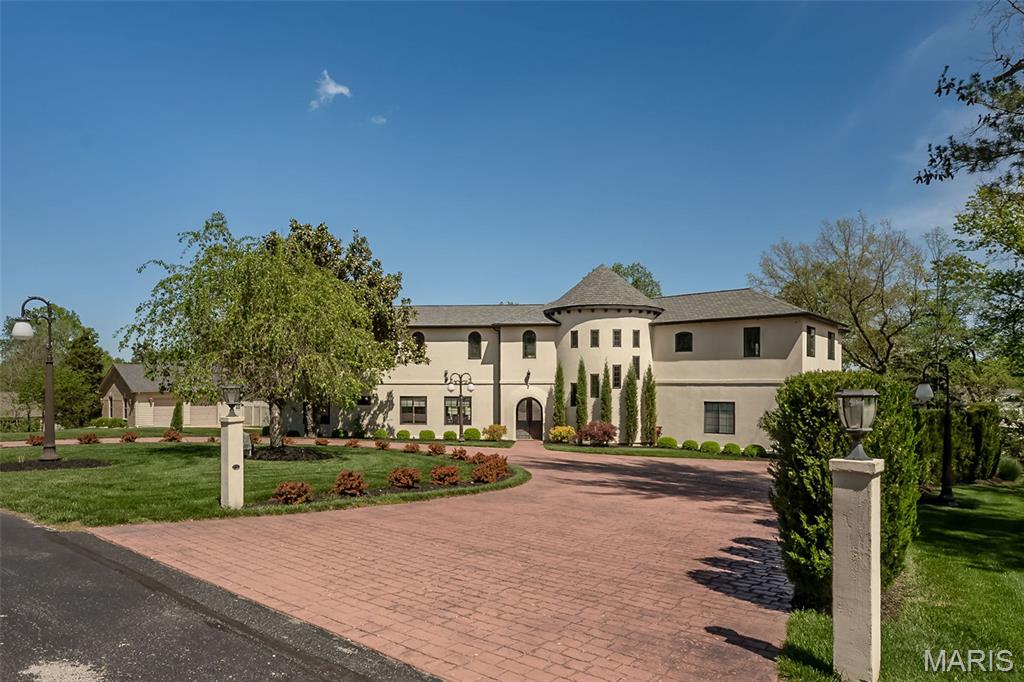
Experience West Coast-inspired luxury in this completely reimagined 6-bed, 5-bath French country-style estate, offering 4,400+ sq ft of living space on more than half an acre in the Parkway South district. Step into a grand entry foyer with soaring ceiling, columns (hand-carved mahogany shipped in from Indonesia), and arched walkways, flowing into an elegant floor plan with designer finishes throughout. Custom-designed Chef’s kitchen dazzles with extensive custom cabinetry, granite counters, an expanded center island, and SS appliances with views overlooking your heated saltwater pool. The outdoor pavilion, with a built-in grill and a pizza oven, is complete with a full brick fireplace for those chilly evenings; this home invites entertaining with ease and offers plenty of privacy. From the foyer, the spiral staircase leads you to an expansive bonus room perfect for additional living space. The primary master suite offers privacy tuck away from the hustle and bustle of life and is completed with his and her walk in closets, spacious primary bath complete with double vanity, walk in shower and more, away from the primary suite, you will find a second kitchen which is part of a complete apartment/in-laws’ quarters above the 3-car garage, complete with its own private entrance. With walnut floors, rec room, office, and private bedrooms—ideal for multigenerational living or extended stays—two separate laundry areas were thoughtfully placed to offer many options while taking advantage of this prime location, minutes from shopping, schools, and major highways. This is a sought-after location. Added to the home is a central vacuum system and an in-ground sprinkler system for easier maintenance of the grounds and landscaping. This home is truly a blend of comfort and West Coast-style sophistication. What a transformation this residence experienced as it was completely rebuilt in 2019. STL county occupancy inspection PASSED!

Room Features

Basement Description None

Lot & Building Features

Appliances Built-In Refrigerator, Vented Exhaust Fan, Ice Maker, Washer/Dryer, Gas Range, Gas Water Heater, Stainless Steel Appliance(s), Disposal, Dishwasher
Architecture Traditional
Assoc Fee Paid Annually
Construction Synthetic Stucco
Cooling Zoned, Ceiling Fan(s), Central Air
Heating Zoned, Natural Gas
Interior Decor See Remarks, Central Vacuum, Special Millwork, Soaking Tub, Solid Surface Countertop(s), Recessed Lighting, Separate Shower, Shower, Breakfast Room, Breakfast Bar, Custom Cabinetry, Eat-in Kitchen, Open Floorplan, Ceiling Fan(s)
Parking Description Paver Block, Garage Faces Side, Oversized, Concrete, Additional Parking, Driveway, Garage Door Opener, Garage
Sewer Public Sewer
Tax Year 2025
Taxes Paid $5,385
Water Public
Fireplaces 1

Community and Schools

Elementary School Carman Trails Elem.
Junior High School South Middle
Senior High School Parkway South High

Price History of 604 Glyn Cagny, Ballwin, MO

Date Name Price Difference
09/01/2026 Listing Price $1,299,000 N/A
*Information provided by REWS for your reference only. The accuracy of this information cannot be verified and is not guaranteed.

Map of 604 Glyn Cagny, Ballwin, MO

Location Map Street View
Photo of Jim Kueneke
Direct: 314-956-9637
Office
12851 Manchester Rd, Suite 100
Saint Louis, MO 63131
314-775-2050
Listed by Coldwell Banker Realty - Gundaker, Laura MacDonald
$
20%
0.41454965357968%
6.75%
$
$
$
Monthly Payment
Principal & Interest
Monthly Taxes
Monthly HOA
Monthly Home Ins.
Monthly PMI

604 Glyn Cagny (MLS #26056325) is a 2 story single family home located in Ballwin, MO. This single family home is 4,400 sqft and on a lot of 24,394 sqft (or 0.56 acres) with 6 bedrooms and 5 baths. This property was listed on 09/01/2026 and has been priced for sale at $1,299,000.

Nearby zip codes are 63011, 63017, 63088, 63122 and 63131. This property neighbors other cities such as Kirkwood, Manchester, St Louis, Town And Country and Valley Park.

Maris

Listing Last updated . Some properties which appear for sale on this web site may subsequently have sold or may no longer be available. Walk Score map and data provided by Walk Score. Google map provided by Google. Bing map provided by Microsoft Corporation.

All information provided is deemed reliable but is not guaranteed and should be independently verified.

Listing information courtesy of: Coldwell Banker Realty - Gundaker

Listings displaying the MARIS logo are courtesy of the participants of Mid America Regional Information Systems Internet Data Exchange

Maris

Listing data and photos provided MARIS and distributed by MLS GRID. Member Participants (and their affiliated licensees, if applicable) shall indicate on their websites that IDX information is provided exclusively for consumers’ personal non-commercial use, that it may not be used for any purpose other than to identify prospective properties consumers may be interested in purchasing, that the data is deemed reliable but is not guaranteed by MLS GRID, and that the use of the MLS GRID Data may be subject to an end user license agreement prescribed by the Member Participant’s applicable MLS if any and as amended from time to time. MLS GRID may, at its discretion, require use of other disclaimers as necessary to protect Member Participant, and/or their MLS from liability. Based on information submitted to the MLS GRID. All data is obtained from various sources and may not have been verified by broker or MLS GRID. Supplied Open House Information is subject to change without notice. All information should be independently reviewed and verified for accuracy. Properties may or may not be listed by the office/agent presenting the information.