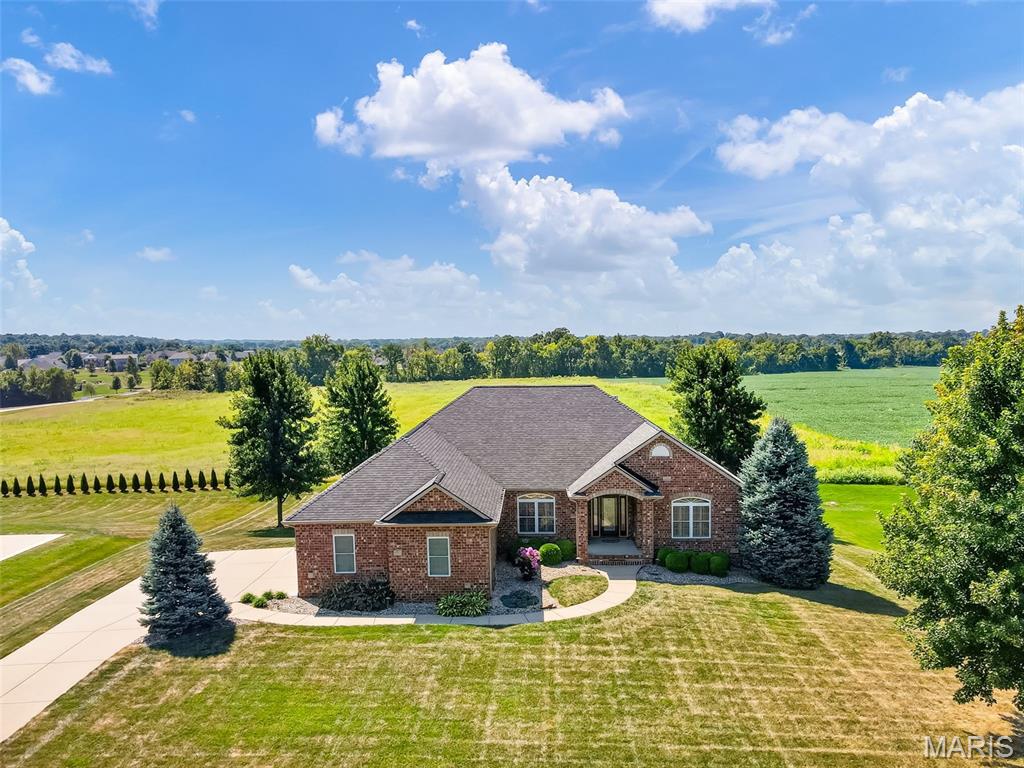
A rare opportunity in Columbia’s highly regarded Brellinger subdivision. This impressive all-brick ranch offers nearly 4,000 square feet of finished living space on a beautifully landscaped .68-acre lot, combining timeless design, generous proportions and the convenience of true main-level living. The thoughtfully designed main level welcomes you with hardwood flooring, a dedicated office and formal dining room with architectural detailing. At the center of the home, the light-filled great room features a vaulted ceiling and gas fireplace, while the adjoining kitchen offers granite countertops, breakfast bar and casual dining with access to the covered deck. All kitchen appliances are included, along with the breakfast table and chairs and island stools, making the transition even easier. Plantation shutters throughout add a polished finishing touch. The spacious primary suite provides a private retreat with a large walk-in closet and ensuite bath featuring dual vanities, soaking tub and separate shower. Two additional bedrooms, a Jack-and-Jill bath, half bath and main-floor laundry complete a floor plan designed to function beautifully for both everyday living and overnight guests. The finished walkout lower level is an extension of the home's living and entertaining space, featuring a second family room with gas fireplace, recreation area, wet bar, fourth bedroom with spacious walk-in closet and direct access to the full bath for a private suite feel. This lower level would function well for multi-generational living as you could transition wet bar into a kitchenette. Even better, several pieces are included with the home—the shuffleboard table, basement sofa and wet-bar stools—so this inviting space is ready to enjoy from day one. Outdoor living is equally appealing with a covered deck and patio overlooking the professionally landscaped yard with irrigation. Additional highlights include a side-entry three-car garage, 9' basement pour, new roof and 6" gutters.
And the location may be one of its best features. Situated on Columbia's north end, 558 LaCroix Way offers convenient interstate access and an easy connection to the greater St. Louis area—ideal for commuting to employment centers or enjoying convenient access to major hospitals and medical centers, shopping, dining, professional services, sports and entertainment while coming home to the quieter pace and community feel of Columbia.
Room Features
Basement DescriptionInterior Entry, 9 ft + Pour, Egress Window, Sleeping Area, Sump Pump, Concrete, Bathroom, Walk-Out Access, Partially Finished, Full
558 Lacroix Way (MLS #26057249) is a 1 story single family home located in Columbia, IL.
This single family home is 2,423 sqft and on a lot of 29,621 sqft (or 0.68 acres) with 4 bedrooms and 4 baths. This property was listed on 09/03/2026 and has been priced for sale at $754,000.
The 4 bedroom single family home at 1515 Gedern Drive in Columbia is nearby and sold for $540,000 on 09/10/2026.
Listing Last updated . Some properties which appear for sale on this web site may subsequently have sold or may no longer be available. Walk Score map and data provided by Walk Score. Google map provided by Google. Bing map provided by Microsoft Corporation.
All information provided is deemed reliable but is not guaranteed and should be independently verified.
Listing information courtesy of: RE/MAX Preferred
Listings displaying the MARIS logo are courtesy of the participants of Mid America Regional Information Systems Internet Data Exchange
Listing data and photos provided MARIS and distributed by MLS GRID.
Member Participants (and their affiliated licensees, if applicable) shall indicate on their websites that IDX information is provided exclusively for consumers’ personal non-commercial use, that it may not be used for any purpose other than to identify prospective properties consumers may be interested in purchasing, that the data is deemed reliable but is not guaranteed by MLS GRID, and that the use of the MLS GRID Data may be subject to an end user license agreement prescribed by the Member Participant’s applicable MLS if any and as amended from time to time. MLS GRID may, at its discretion, require use of other disclaimers as necessary to protect Member Participant, and/or their MLS from liability. Based on information submitted to the MLS GRID. All data is obtained from various sources and may not have been verified by broker or MLS GRID. Supplied Open House Information is subject to change without notice. All information should be independently reviewed and verified for accuracy. Properties may or may not be listed by the office/agent presenting the information.